How Long Do Groundworks Take? It Depends on Your Property
By Thanet Roofing and Property Development
Why there is no standard groundworks timeframe
Two projects with a similar footprint can take very different amounts of time to complete. The reason is that groundworks are shaped by what is beneath and around the proposed build, as well as by the work shown on the drawings. A foundation and drainage package cannot be timed reliably from floor area alone.
For a home or extension in Ashford, the useful question is not simply how long groundworks usually take. It is which features of your plot will affect the sequence, and whether anything needs resolving before excavation begins. We can discuss those factors when you enquire about Groundworks, but a realistic programme depends on the actual site and agreed scope.
The ground beneath the proposed build
Ground conditions influence how excavation proceeds and whether the foundation design needs to respond to what is found. A plot with consistent ground may allow work to follow a more straightforward sequence. Changes in ground across the footprint, soft areas, made ground or unexpected obstructions can require further assessment before the next stage is clear.
The important distinction is between what can be seen at the surface and what is confirmed below it. Previous building work, filled areas or visible changes in level can be useful clues, but they do not establish the condition of the ground. If the excavated formation does not match the assumptions behind the design, continuing without review can create problems for the foundation that follows.
This is why a programme should allow for the possibility that site conditions need checking, rather than treating every plot as predictable. The extent of that allowance depends on the information available for your property and the design requirements.
Levels and the shape of the plot
A sloping or uneven site can affect both foundations and drainage. The proposed building level has to work with the surrounding ground, while drainage needs suitable falls towards its intended connection or discharge point. If those levels do not align, the design and site arrangement may need to be resolved before the relevant work can proceed.
Look at the relationship between the proposed extension or building and the existing house, boundaries, paths and neighbouring land. A tight gap or a significant change in level can restrict where excavation takes place and where materials or machinery can be positioned. The impact is not just about getting access to the plot. It can also affect how the work is sequenced and how much of the site can be worked on at once.
Existing drains and buried services
Existing water, electricity, gas and drainage routes can limit where excavation is safe and how it is carried out. Old drawings or service records are useful starting points, but they may not show every alteration made since a property was built. Establishing what is known before work starts helps identify questions that need answering, rather than discovering a possible conflict only when excavation reaches it.
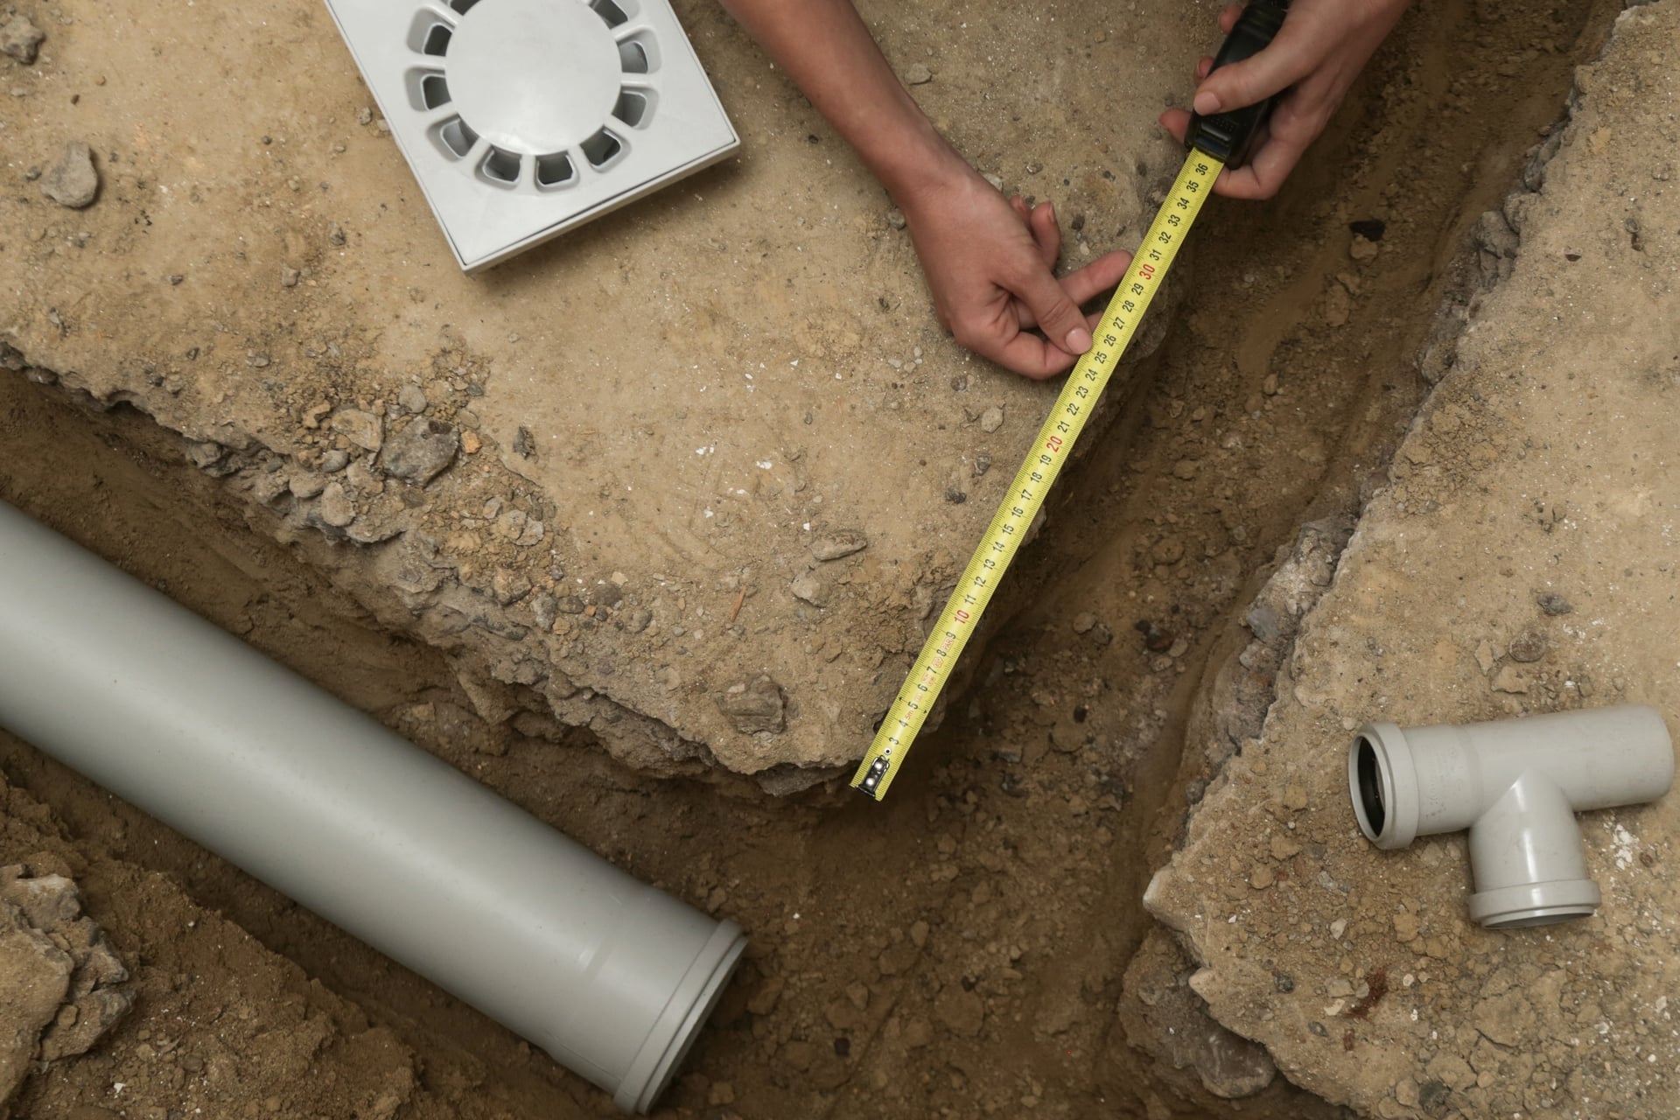
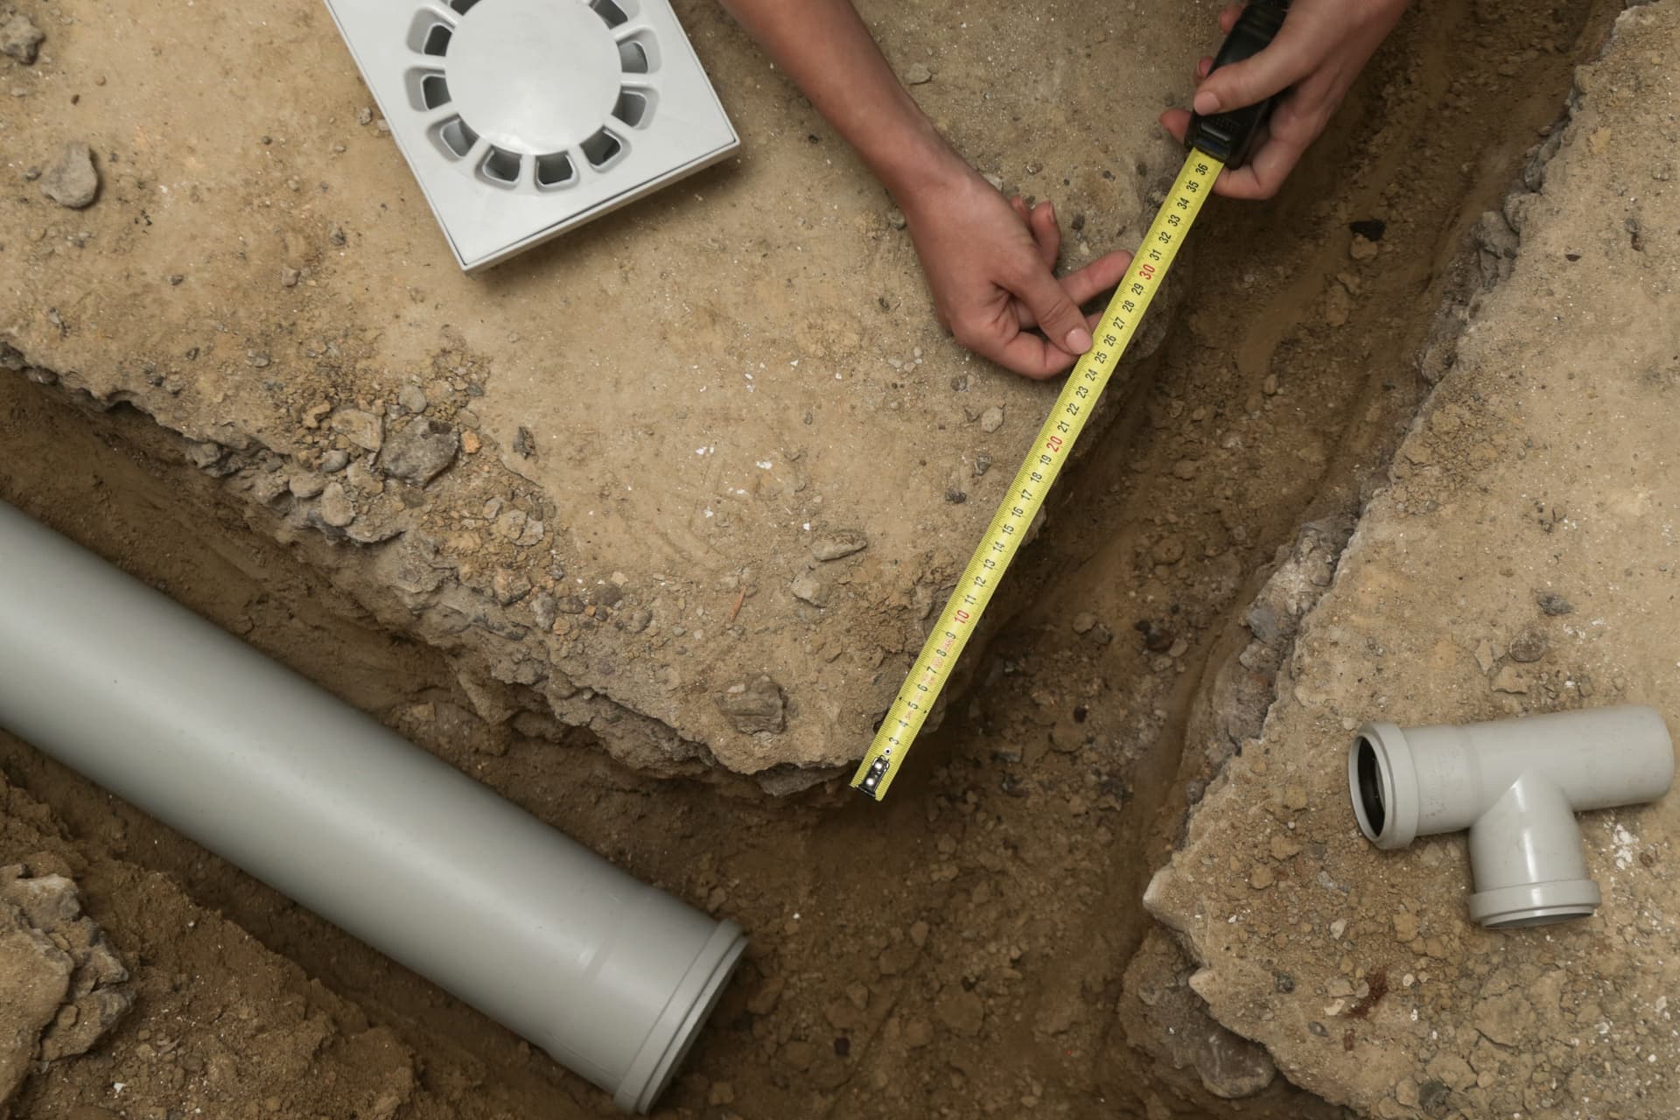
Drainage creates a separate dependency. The proposed route, the levels available and the point of connection all matter. A property with a clear, suitable connection may present a different programme from one where the route is constrained or the discharge arrangement needs further consideration. The type of drainage and its relationship to the existing system therefore matter as much as the length of trench shown on a plan.
Access and the space available to work
The same excavation can be more involved where access is narrow, shared or restricted by the layout of the property. Think about gates, passageways, overhead obstructions, parked vehicles and the distance between the work area and the place materials can be brought in. These conditions can affect which parts of the site can be reached and how activities are organised.
In built-up parts of Ashford, neighbouring boundaries and occupied homes may also limit the working area. That does not automatically make a project impractical, but it is information that should be understood when the scope and programme are discussed. Photos and a clear description of access can help start that conversation, though they cannot confirm underground conditions.
What to have ready before asking about timing
You can make an initial discussion more useful by gathering the proposed drawings, any available information about existing drains and services, and details of previous building work on the plot. Note where access is restricted and whether the property will remain occupied during the work. These details help identify which parts of the programme are relatively clear and which depend on further checks or decisions.
For Thanet Roofing and Property Development, the sensible starting point is the specific property, not a generic duration. Once the site, design and requested groundworks are understood, the factors affecting the programme can be discussed more clearly. That gives you a practical basis for planning around the work without relying on a timeframe that may not fit your plot.